Sound {{ wordEl }}
For more than three decades I've helped organizations make better decisions about workplace, real estate and transformation. These are the observations that emerged from that work.
Every image represents a decision. Together they tell a much bigger story.
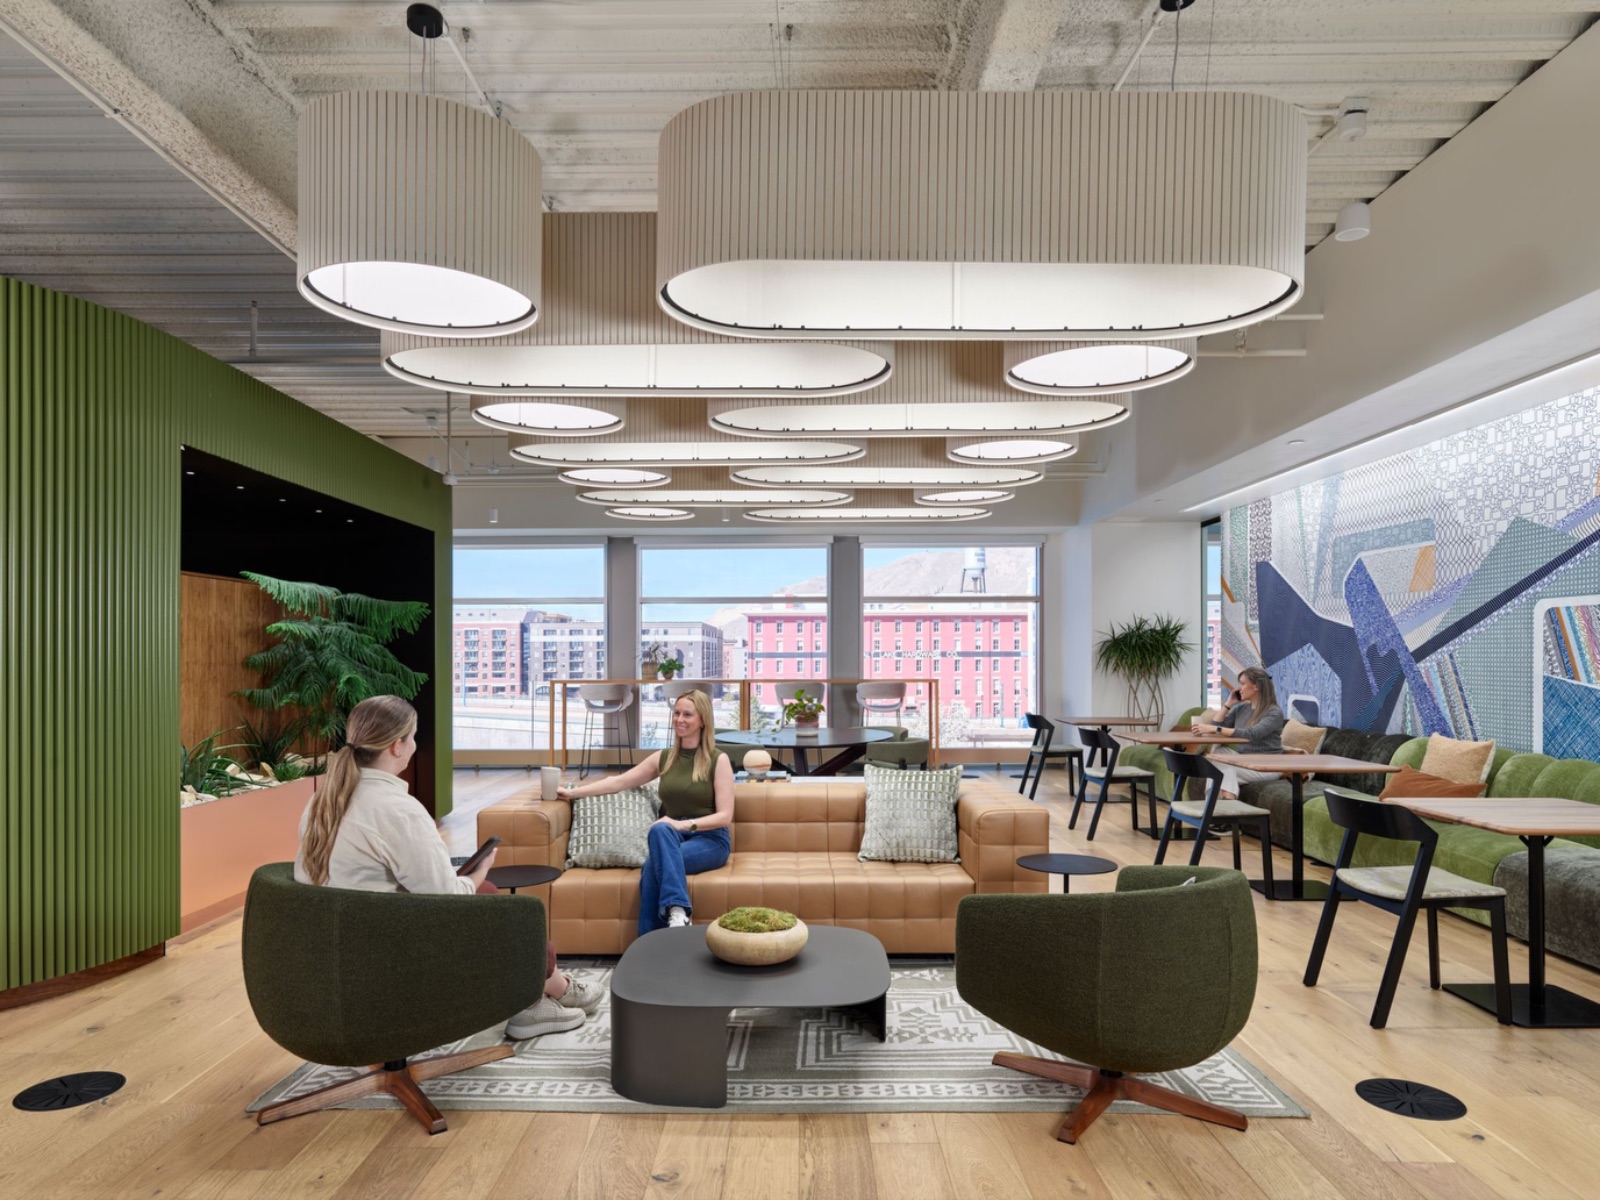
Five modes of work used to share one floor plan, whichever came first.
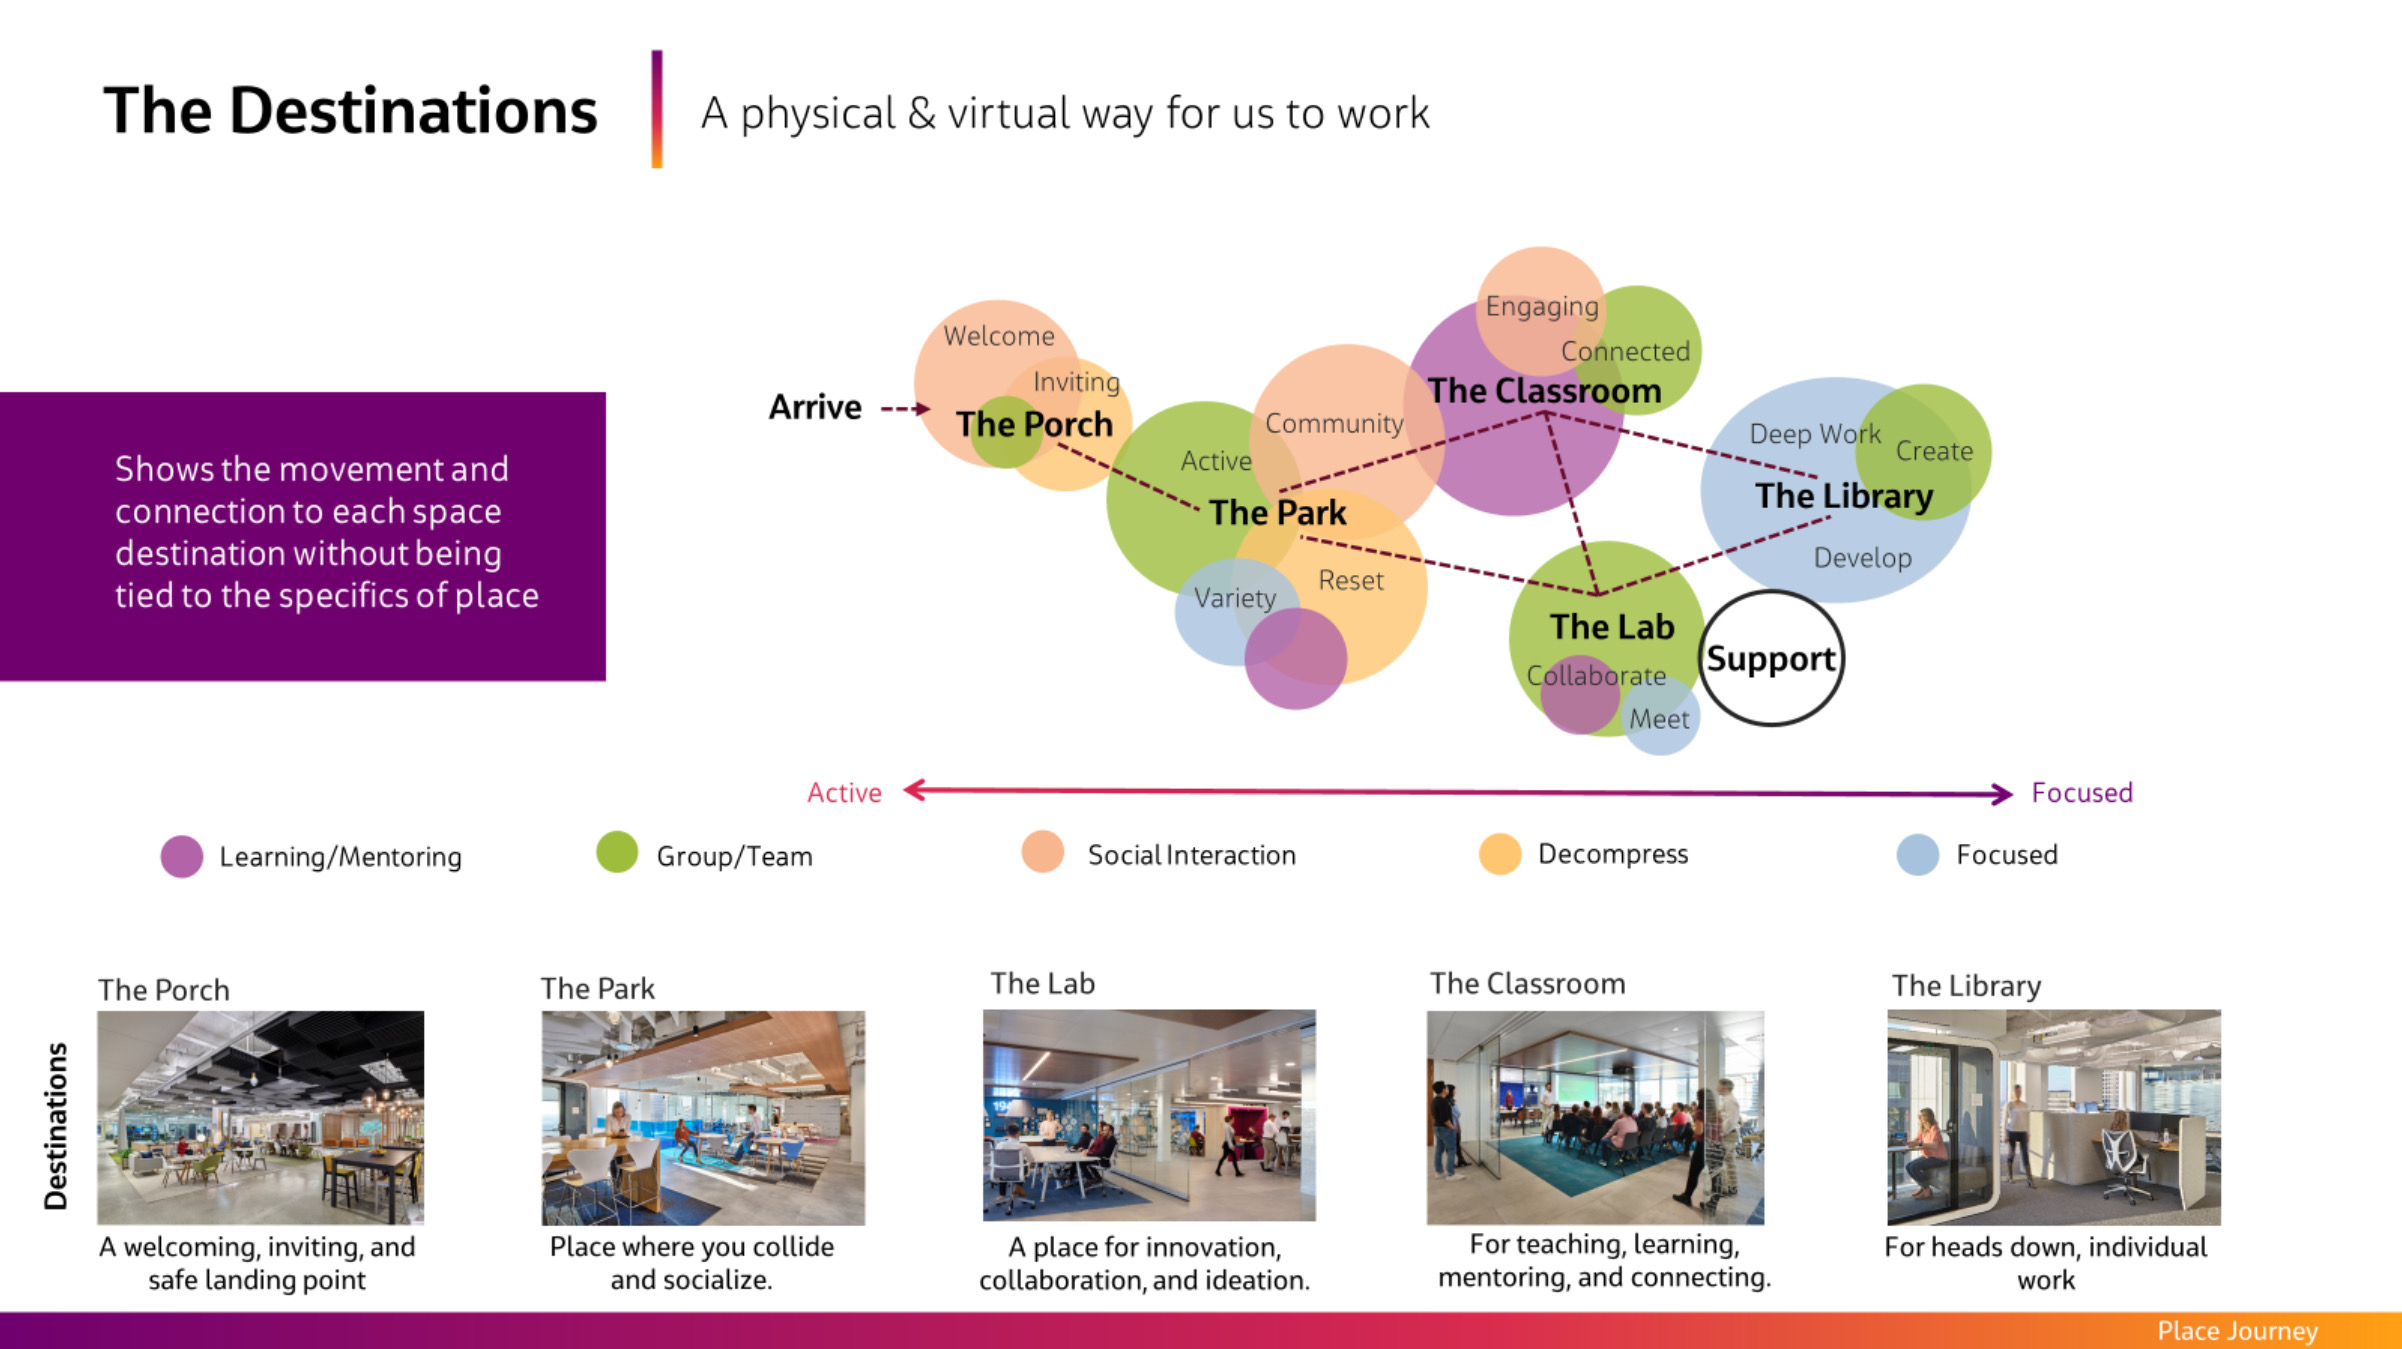
Mapped each mode before a floor plan existed. Each became its own destination, tuned to a reason to be there, not a headcount.
Defined the behavioral model the five destinations answer to.
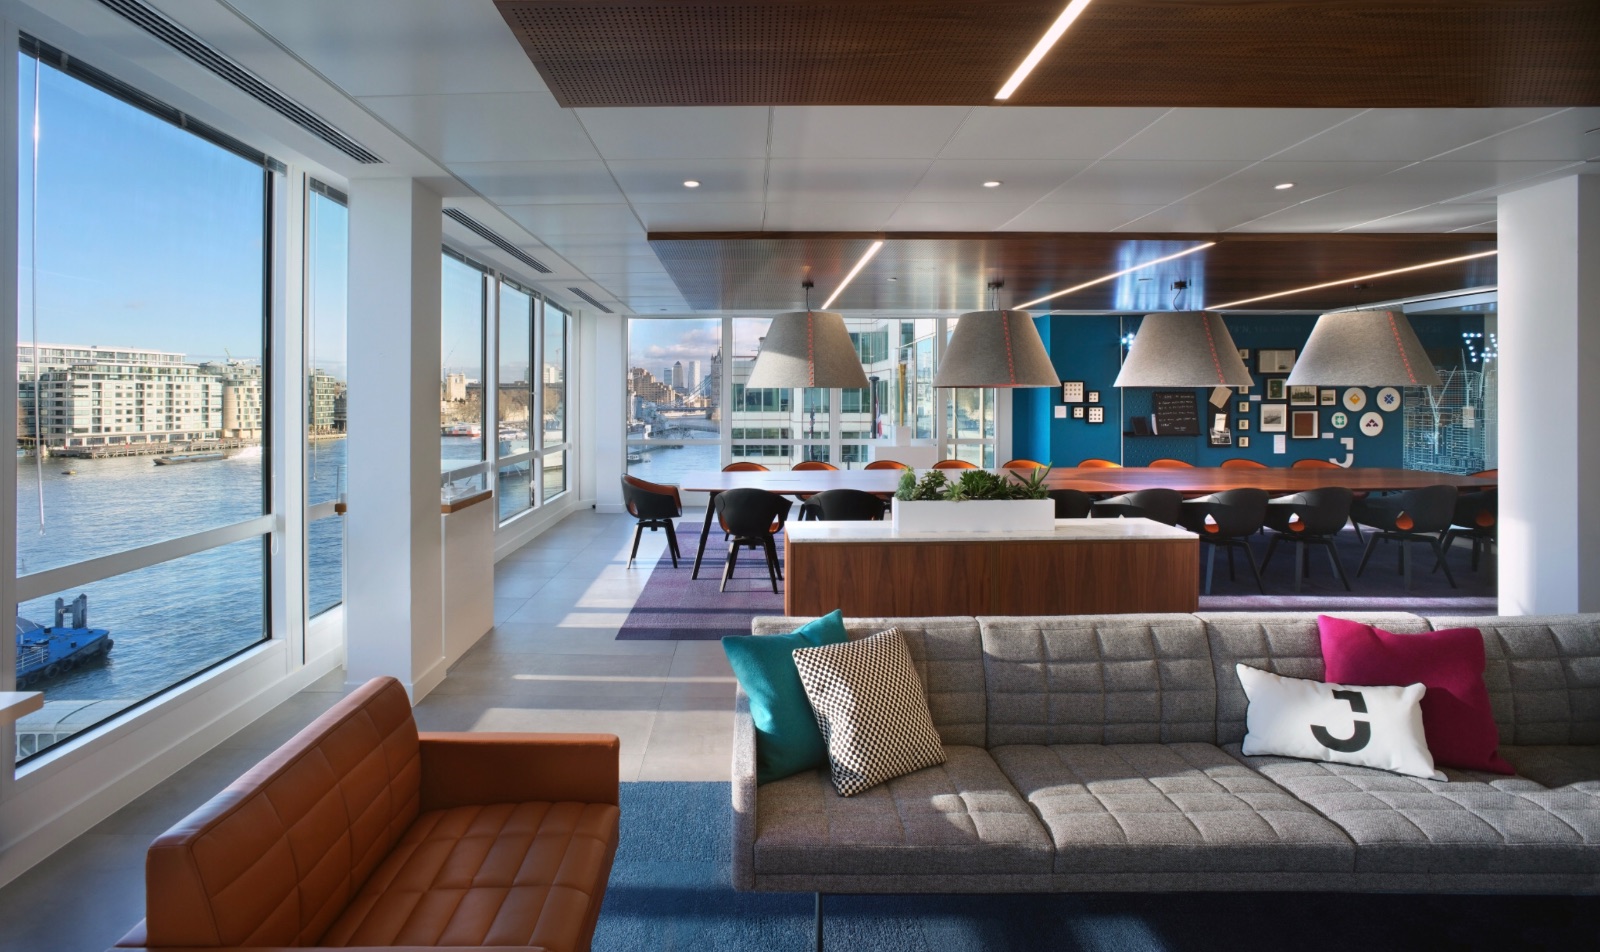
A room built for one purpose is a room waiting to be wrong.
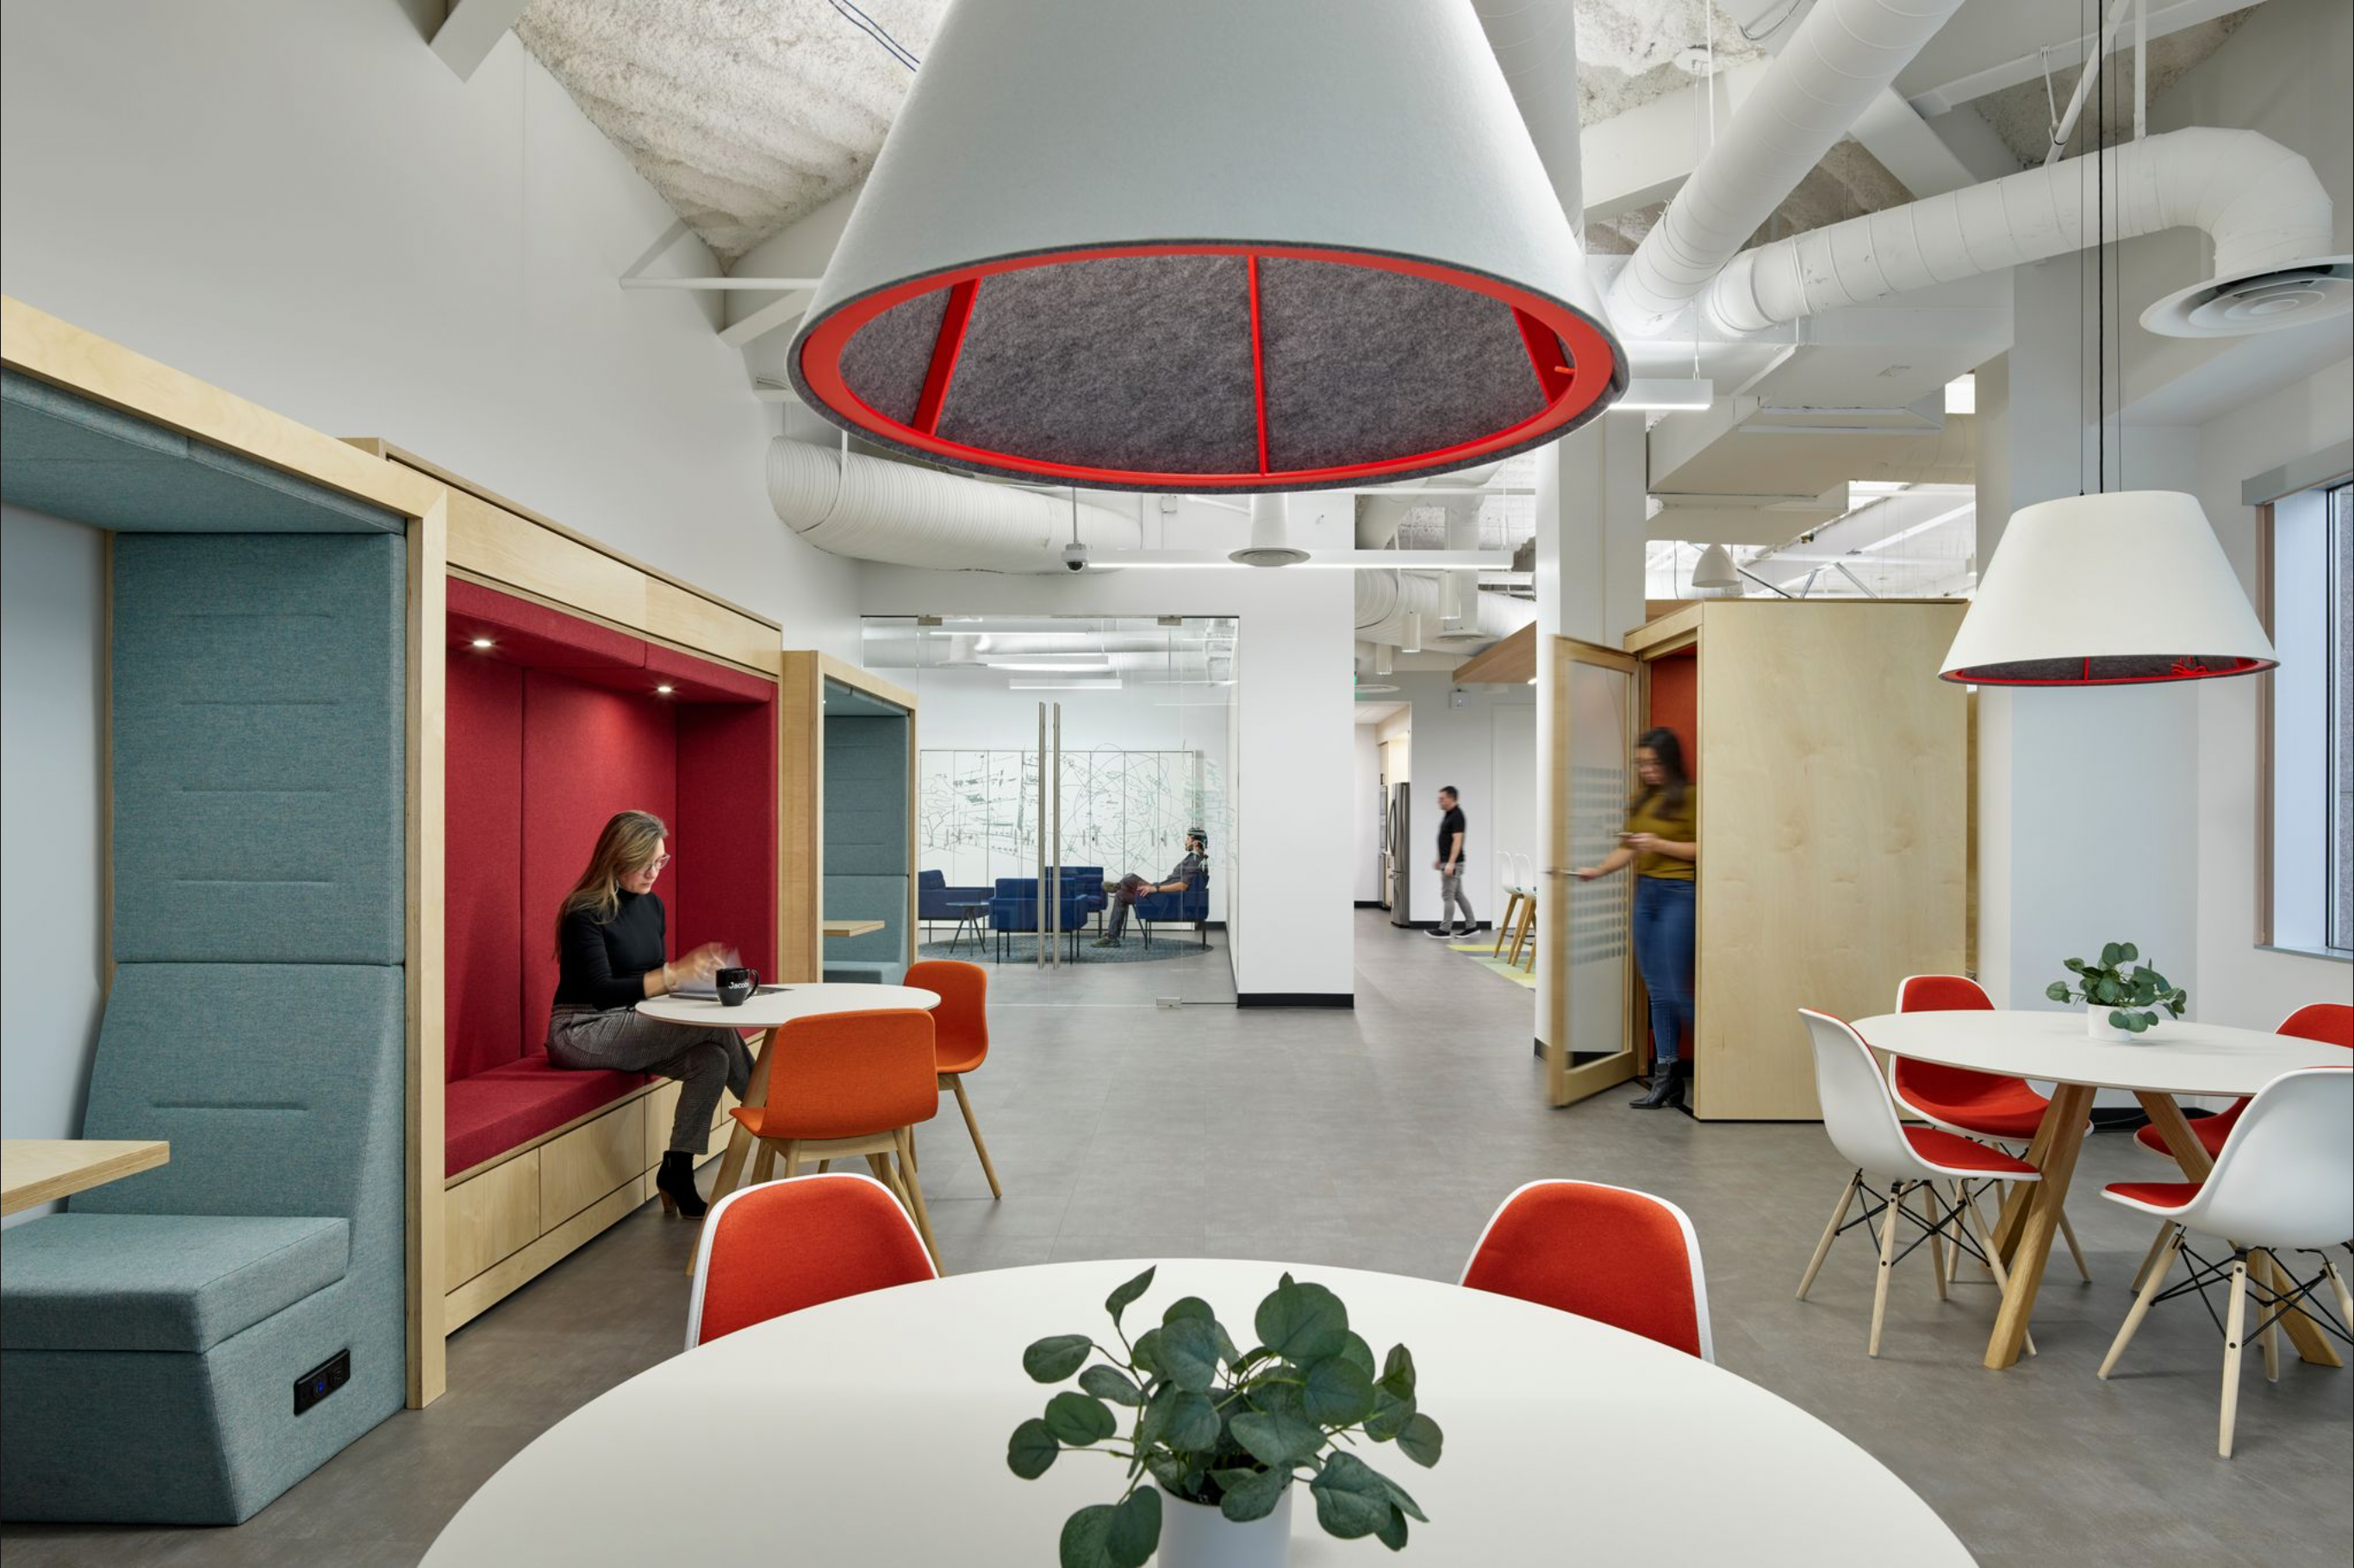
Modularity was a decision about the structure, not a finish applied at the end. The same footprint could be read three different ways within a year, without construction.
Set the standard for modular, reconfigurable settings across the portfolio.
The same mapping, run across an entire company, doesn't just change a floor. It changes the math on the whole footprint.
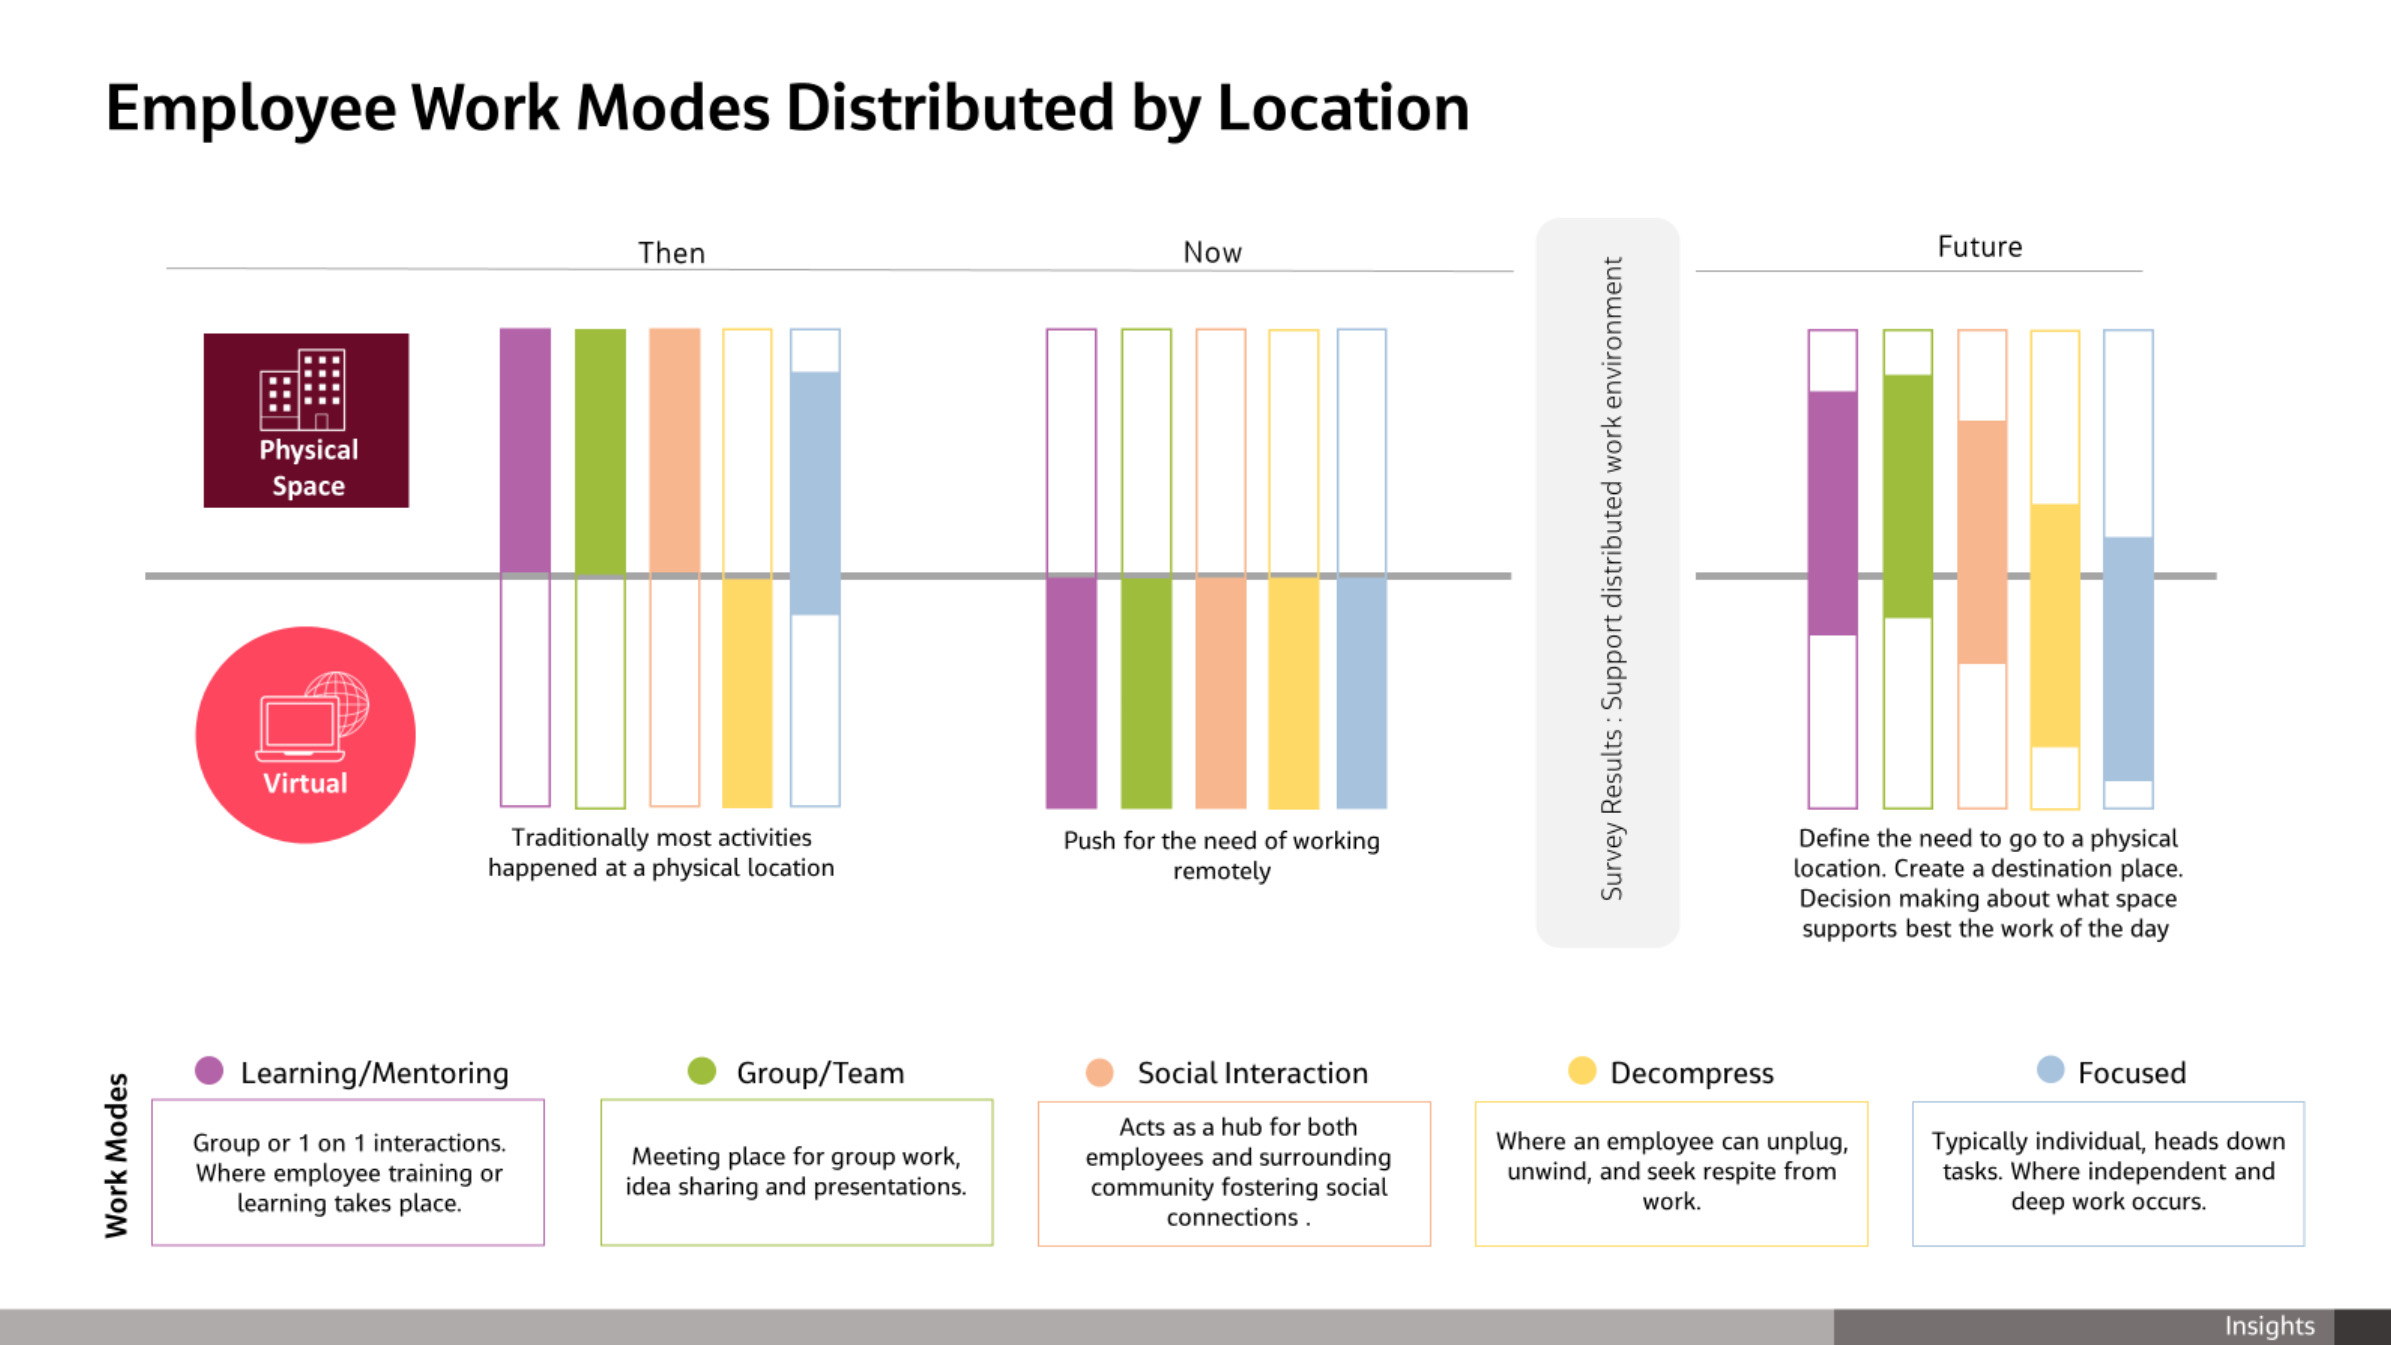
Behavior data showed the population had changed, company-wide. The response was to reallocate, not simply cut. No new construction spend, and roughly $40M a year, going forward.
Led the portfolio-wide reallocation the behavioral model made possible.
A portfolio priced lease by lease rarely gets asked if it still fits.
Across fifteen years on one portfolio, the same question kept returning. Tested building by building against real sharing ratios and scope, the population fit, at a consistent level of experience. Roughly $38M avoided.
Made every portfolio decision answerable to the same evidence.
Staffing, scheduling, and space are usually planned by three different people.
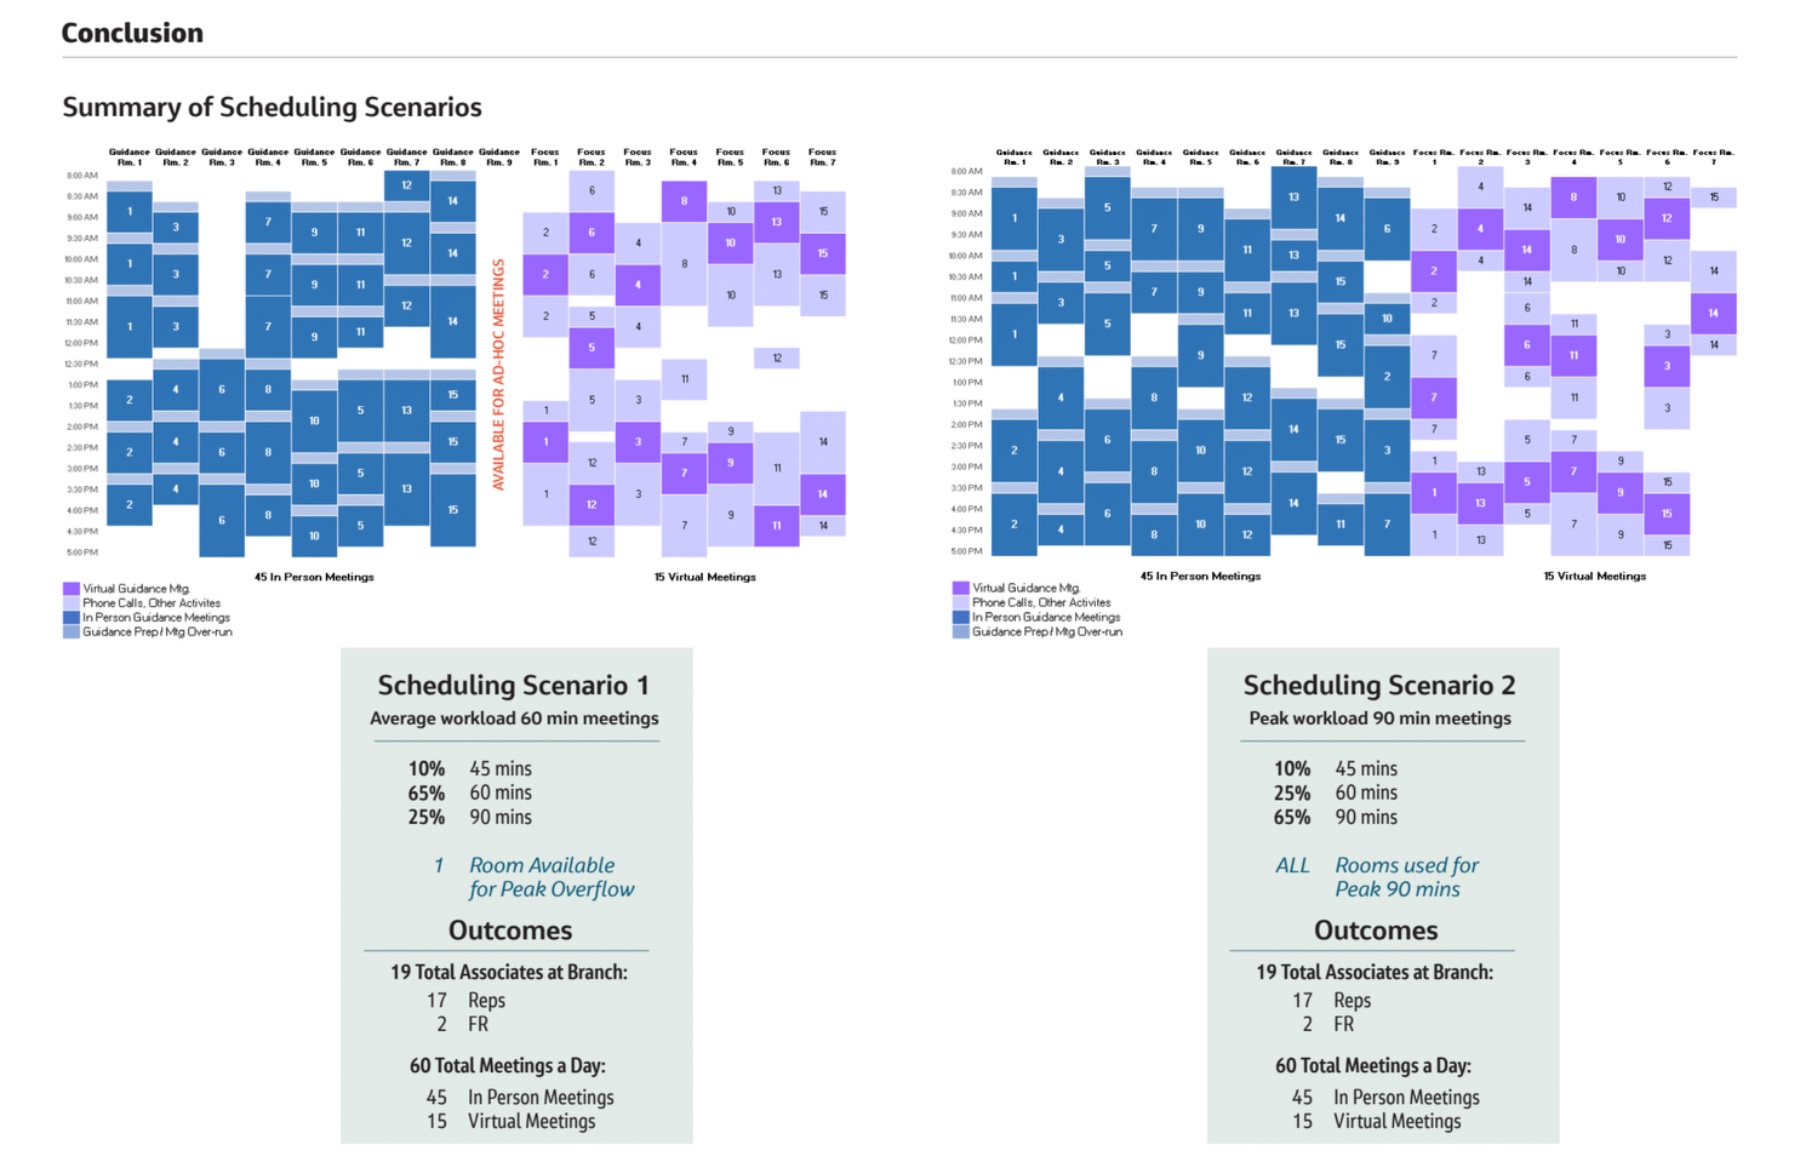
A national retail branch network needed all three answerable to each other, before a room could be sized. Room count came from where demand actually peaked, not a rule of thumb.
Turned three independent planning streams into one shared decision.
A report goes stale the day it's filed. A model doesn't.
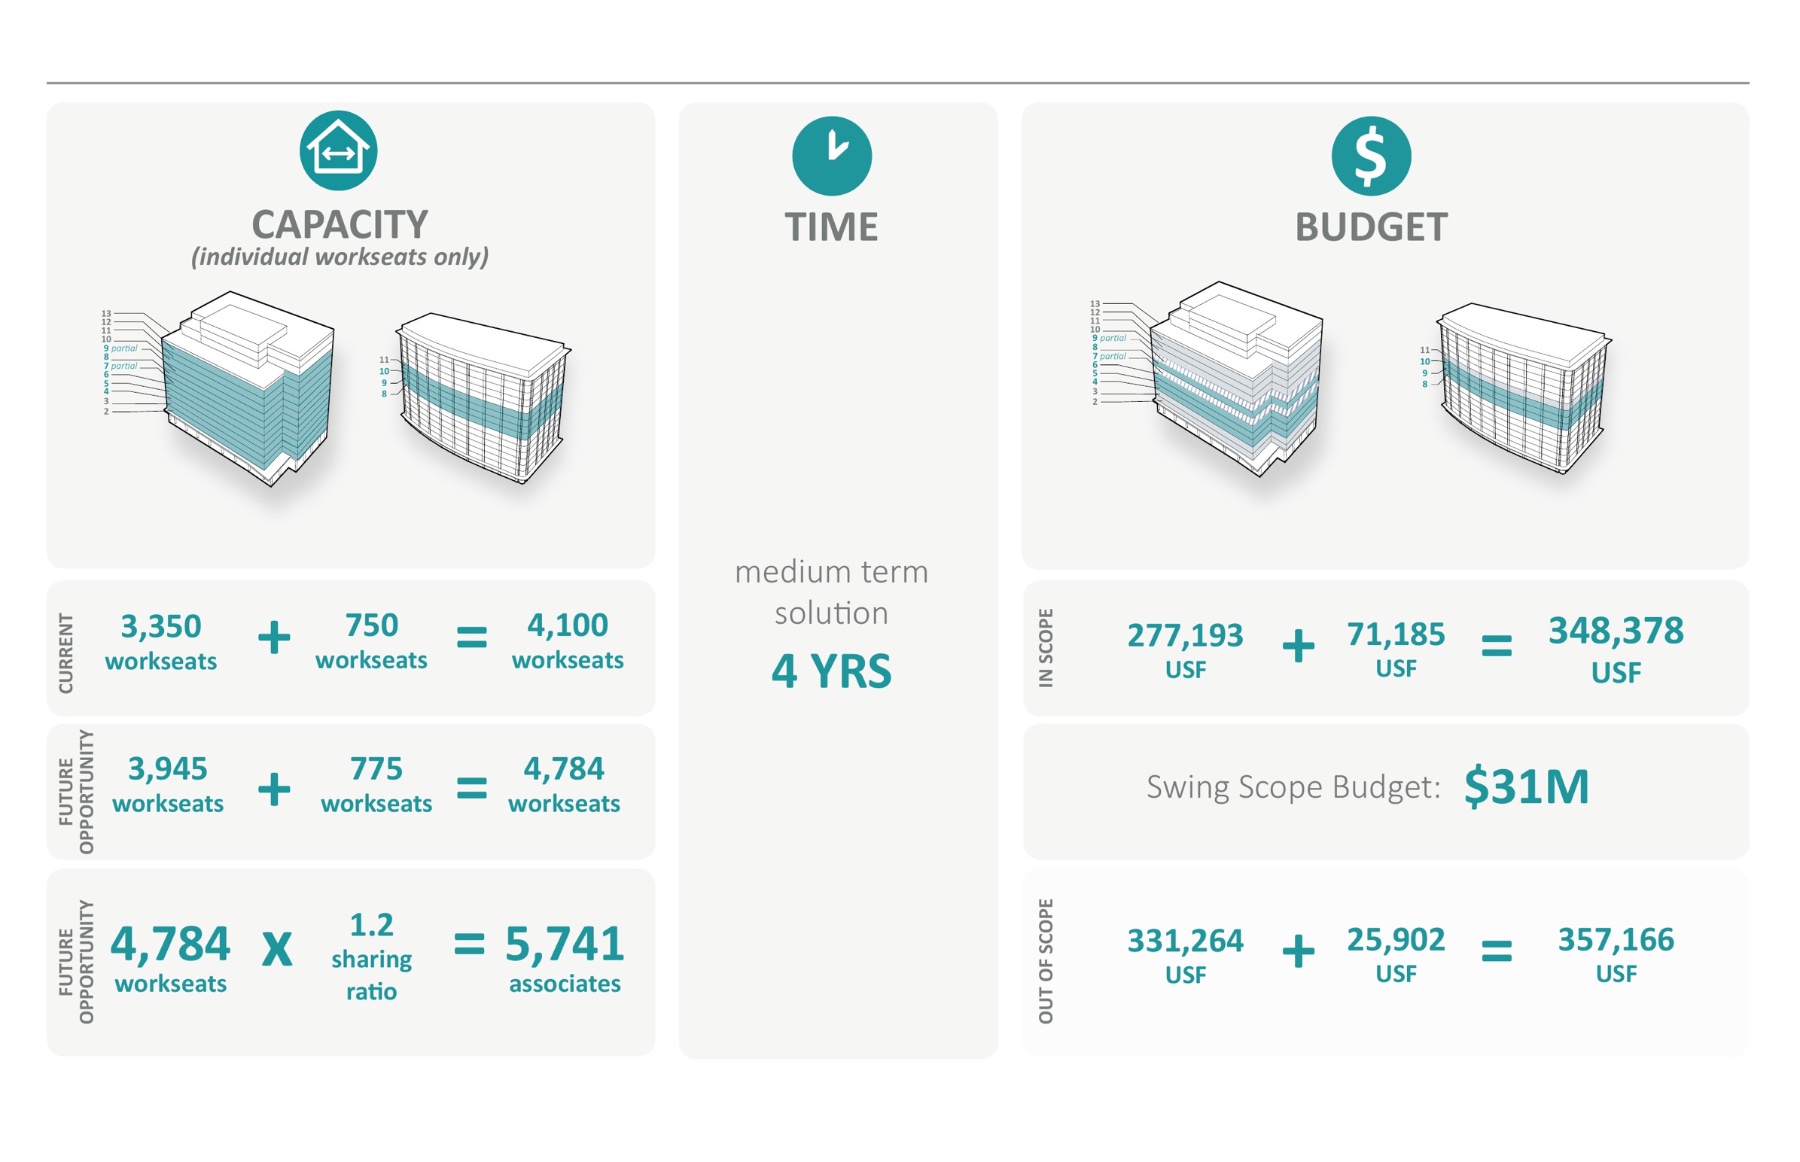
Built as a tool, not a deliverable, capacity, timeline, and cost stayed in one place instead of three separate reports. It kept being checked against long after the meeting that commissioned it ended.
The value wasn't the report. It was the model people kept returning to.
A decision made at the scale of a destination has to survive being checked at the scale of a room.
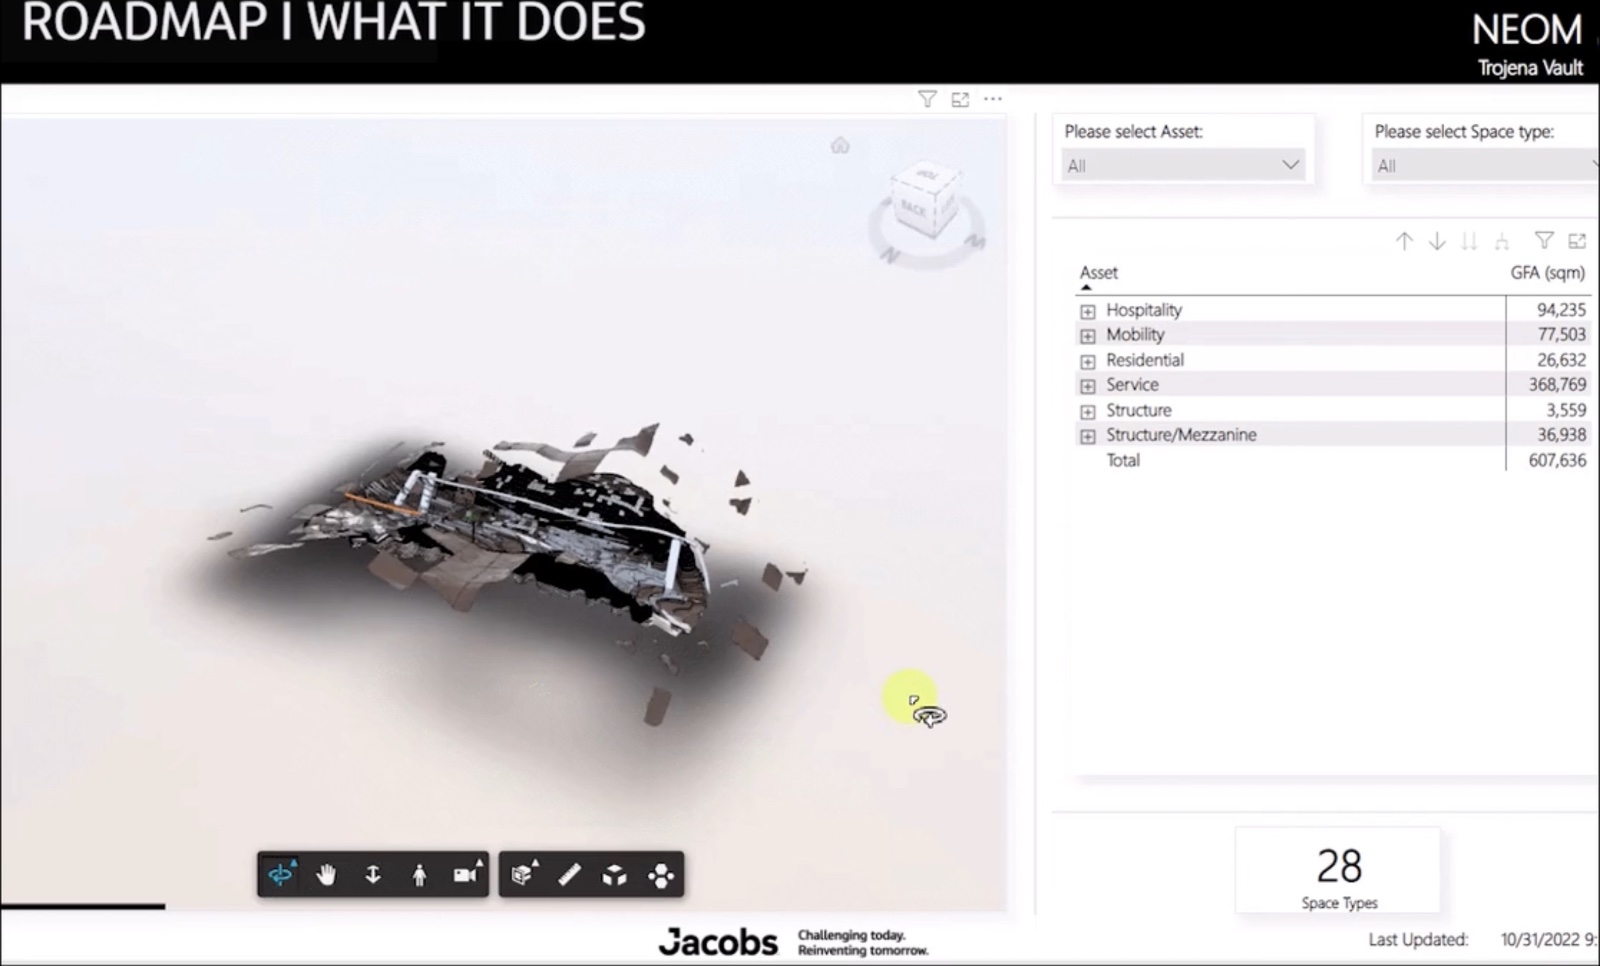
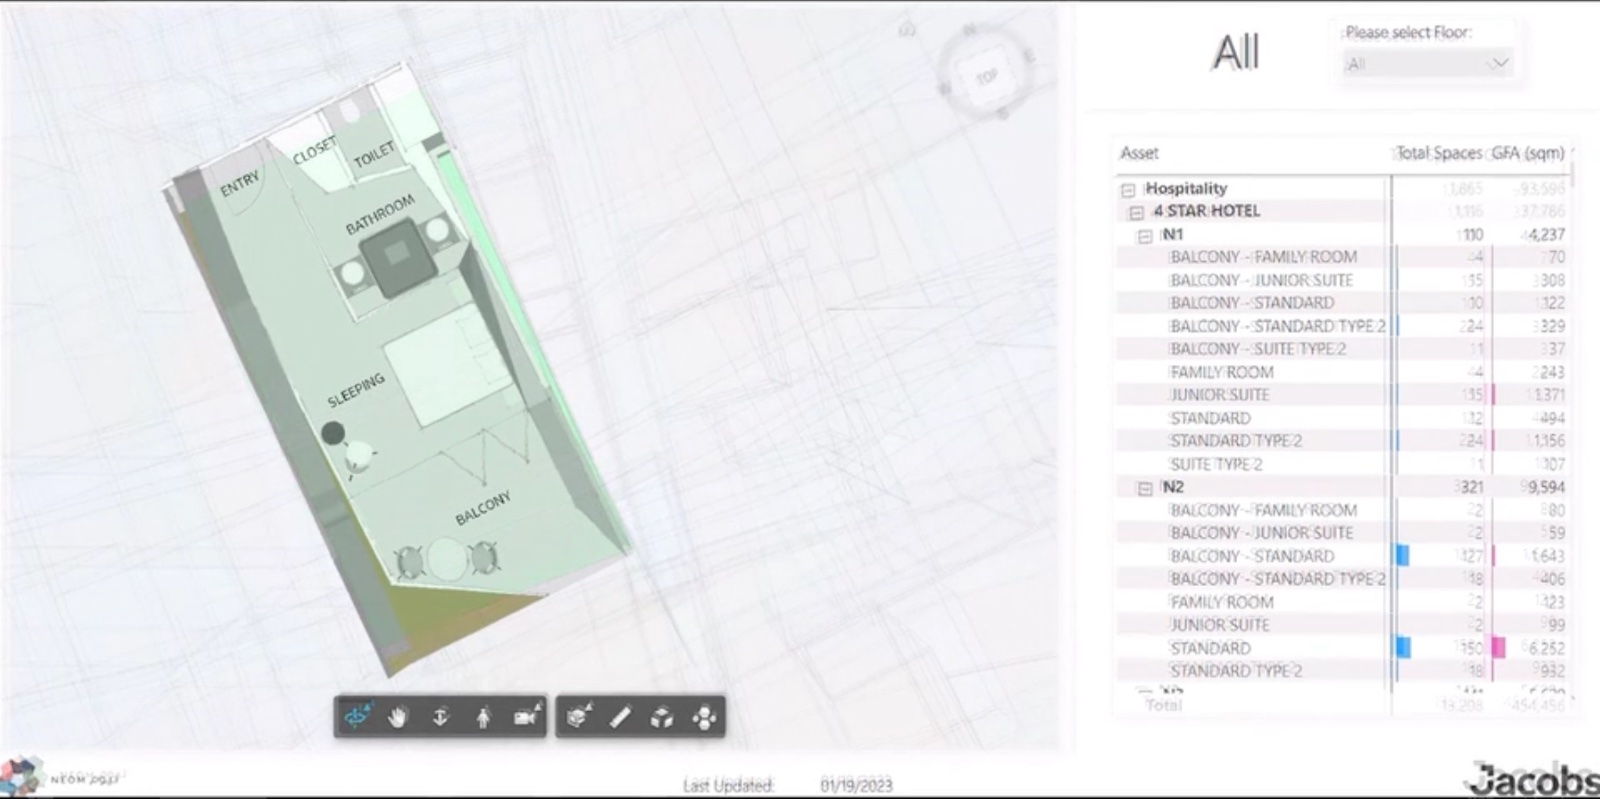
Six hundred thousand square meters, twenty-eight space types, read at either scale from one source.
Defined the decision model that connected destination-scale thinking to room-scale reality.
Structure, space type, balconies, rooms, each a call made by a different team, on a different schedule.
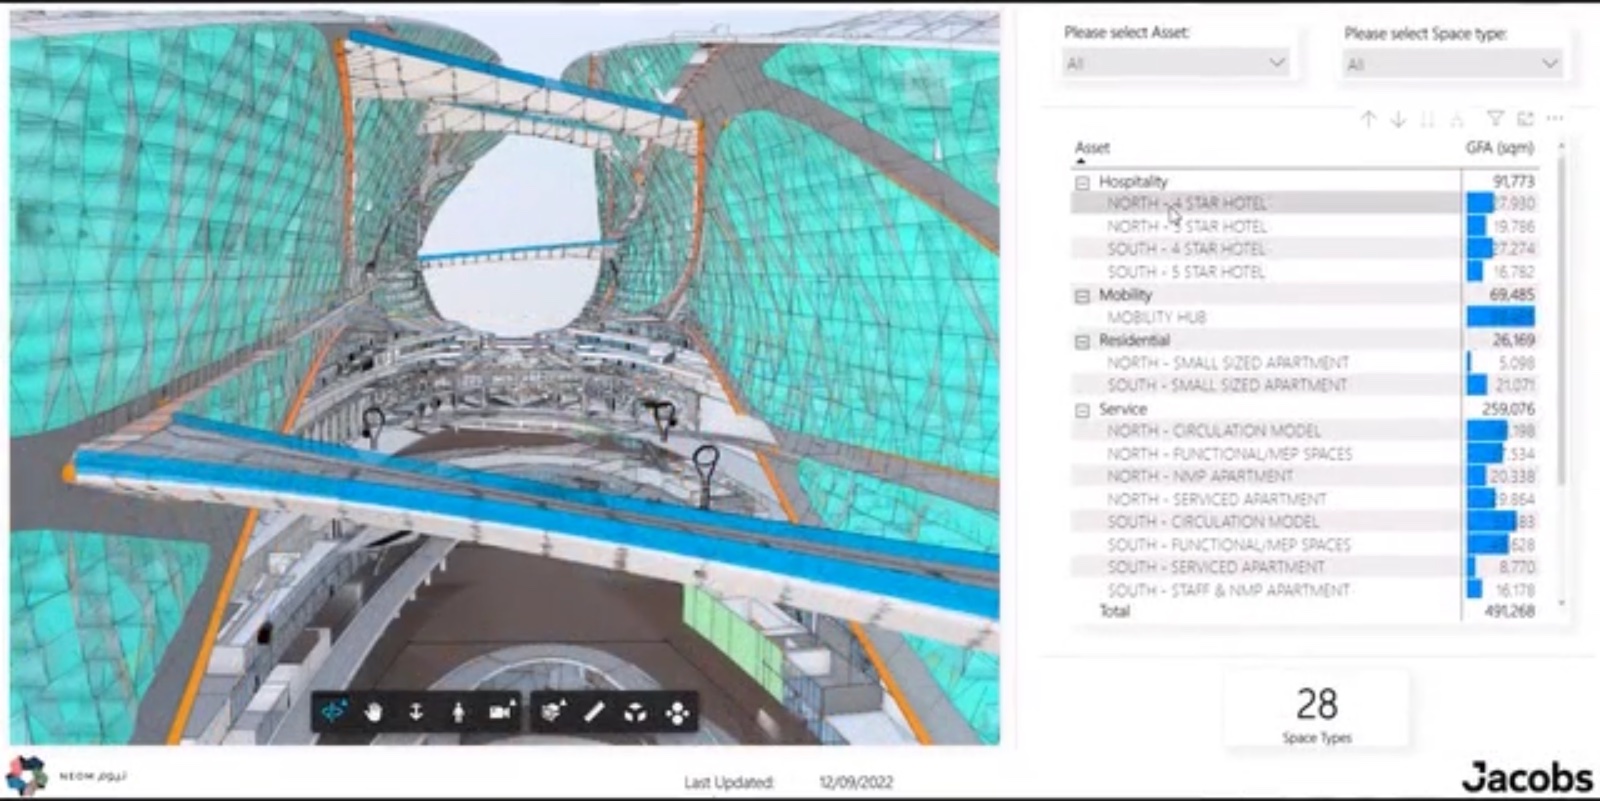
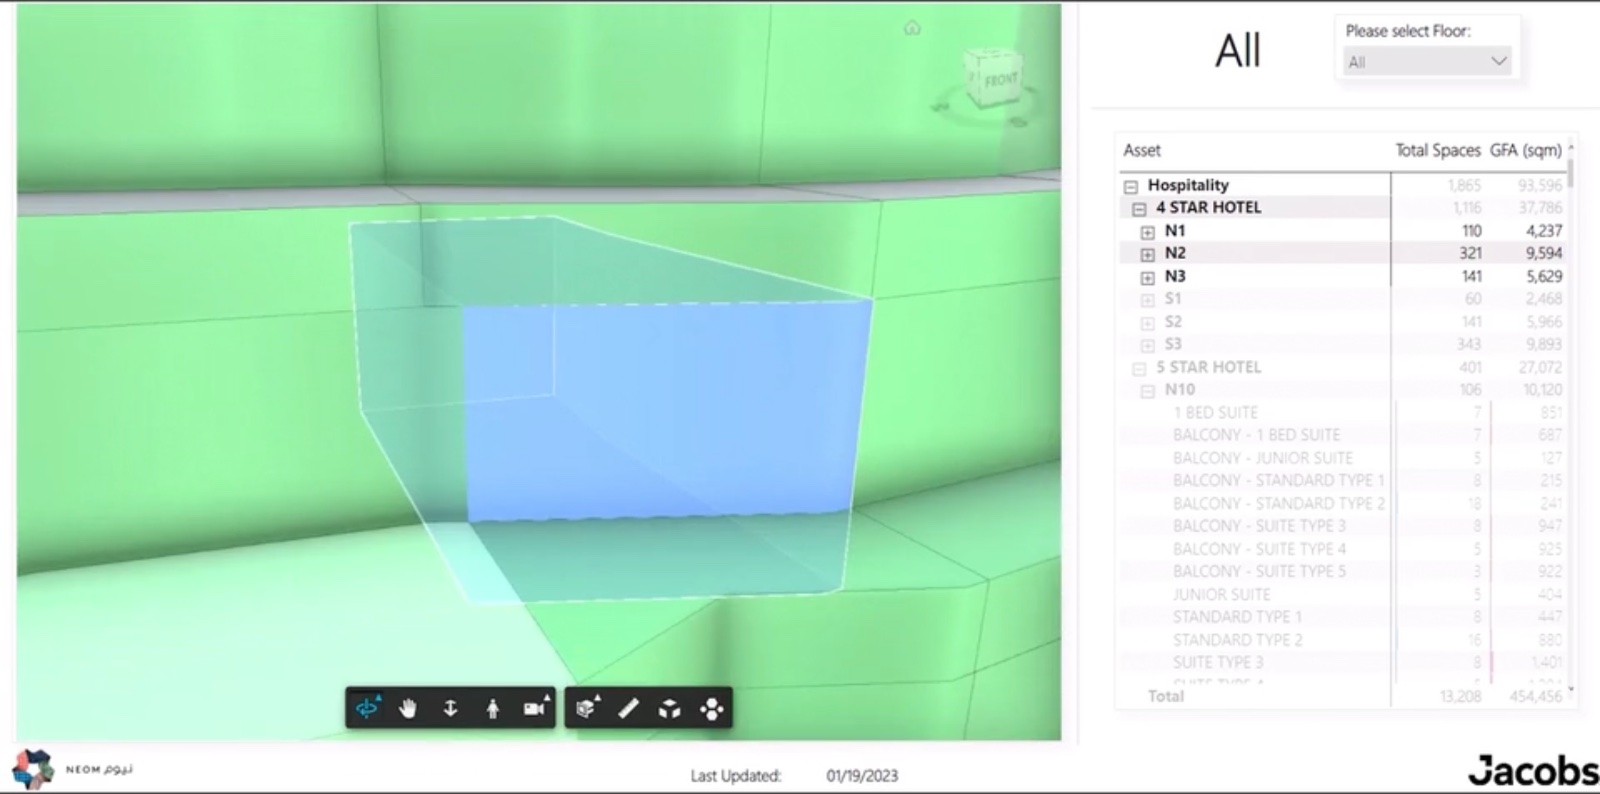
Hundreds of independent decisions, made by dozens of people, across six time zones. The work depended on those decisions staying compatible without me in the room.
Led a team of thirty-five, across eight locations and six time zones, around one shared decision model.
The finished environment is easy to see. The judgement that shaped it usually isn't.
Every image represents a decision.
Together they tell a much bigger story.
Contact me here to learn more.